
Views - Primary on Main
Address
76 Wingo Street, Tequesta, FL
Price
$ 789,000
Property Attributes
- MLS#B26049245
- TypeSingle Family
- Listing Status Pending
- CountyPalm Beach
- CityTequesta
- Area5060
- NeighborhoodTEQUESTA PINES
- Zip33469
- Style
- Year Built1979
- Taxes$ 7301
- Price$ 789,000
- Bedrooms3
- Full Bathrooms2
- Half Bathrooms0
- Sqr Footage1792
- Lot Size0.2 Acres
Data Source:
Beaches MLS (FL)
Property Description
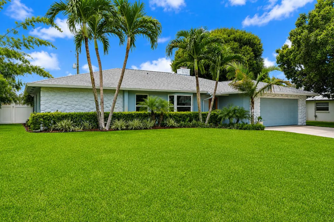
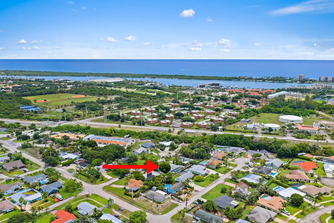
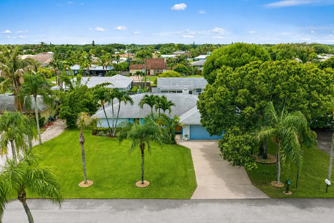
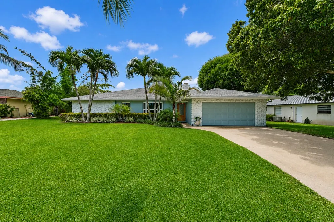
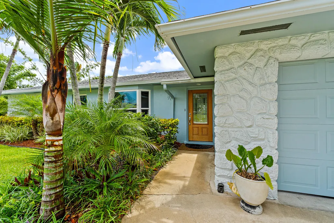
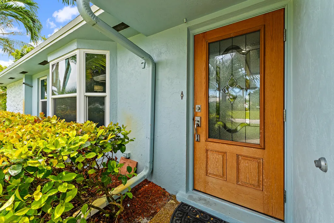
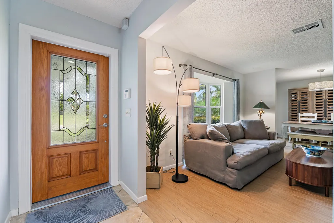
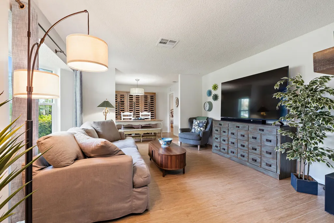
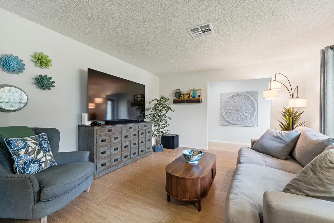
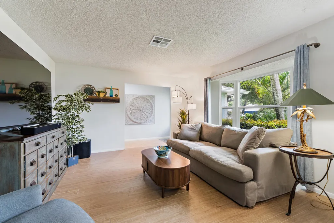
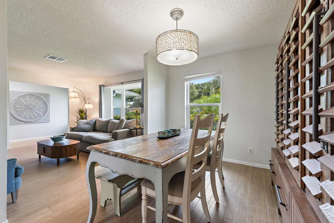
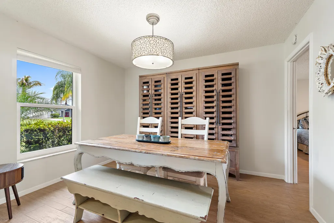
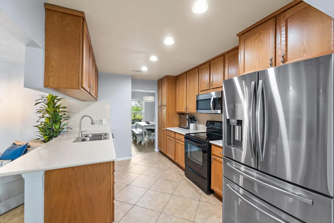
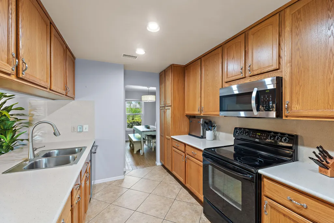
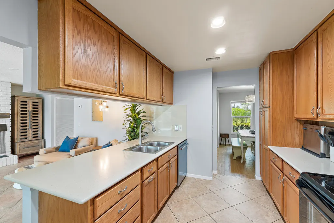
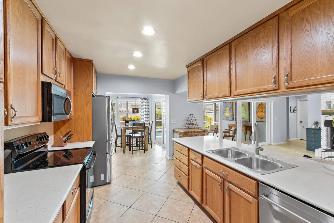
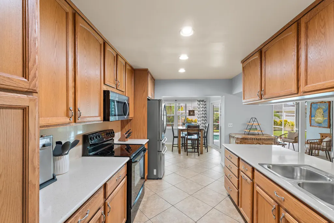
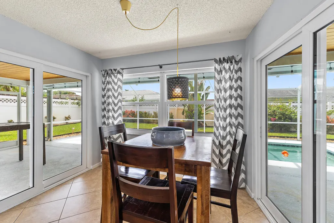
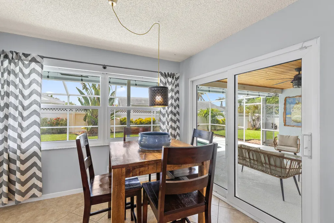
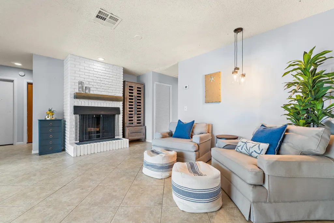
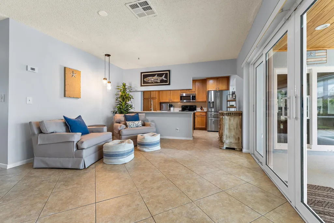
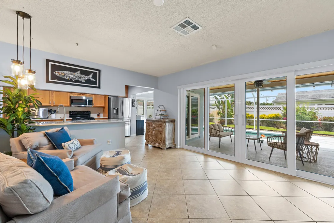
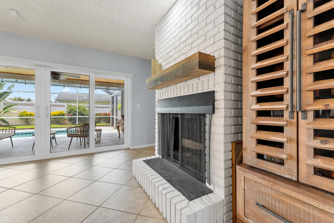
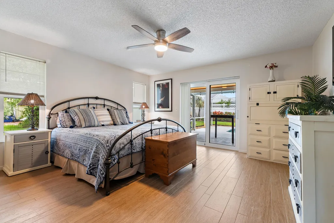
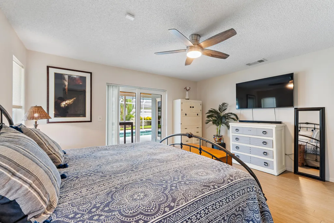
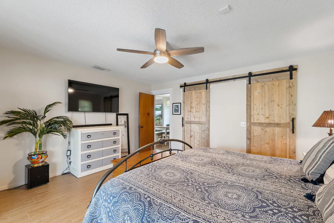
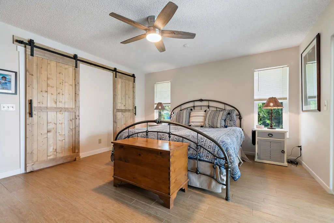
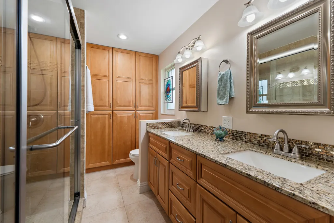
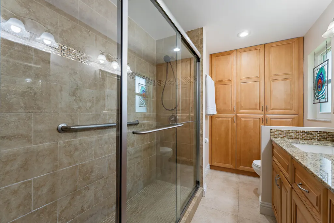
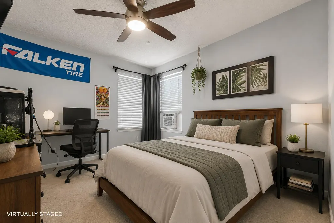
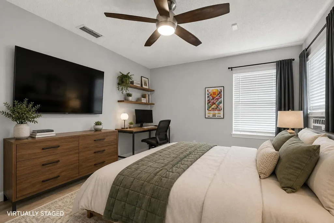
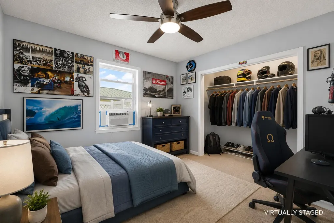
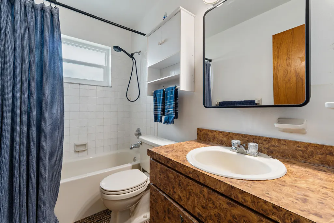
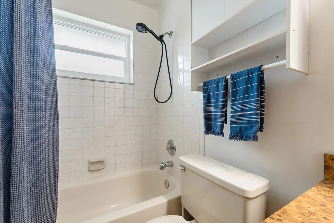
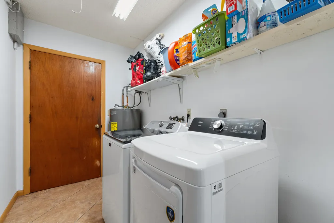
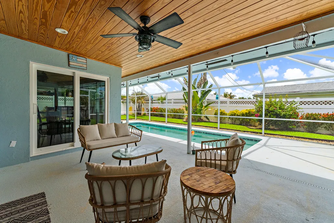
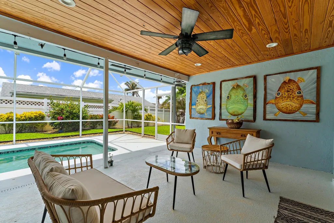
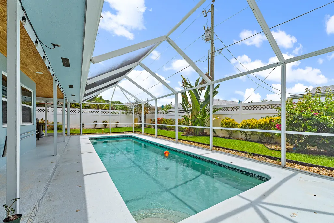
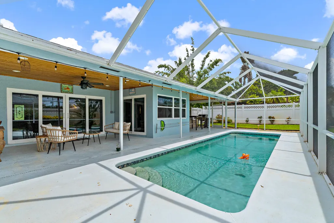
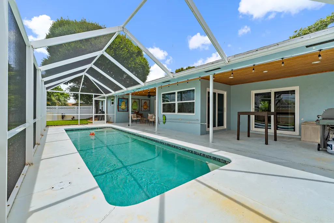
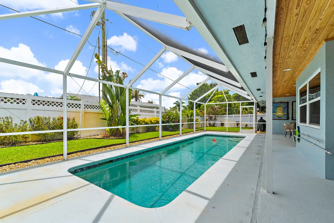
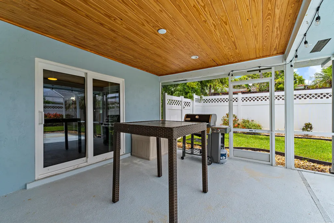
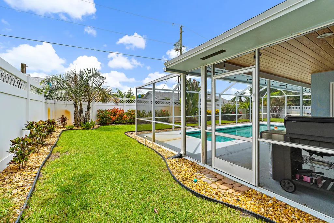
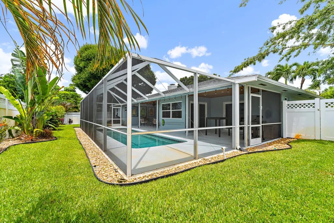
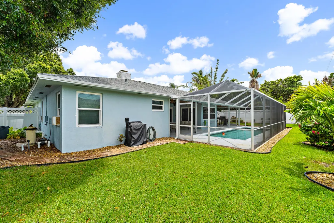
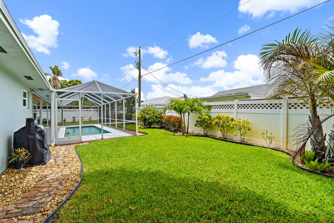
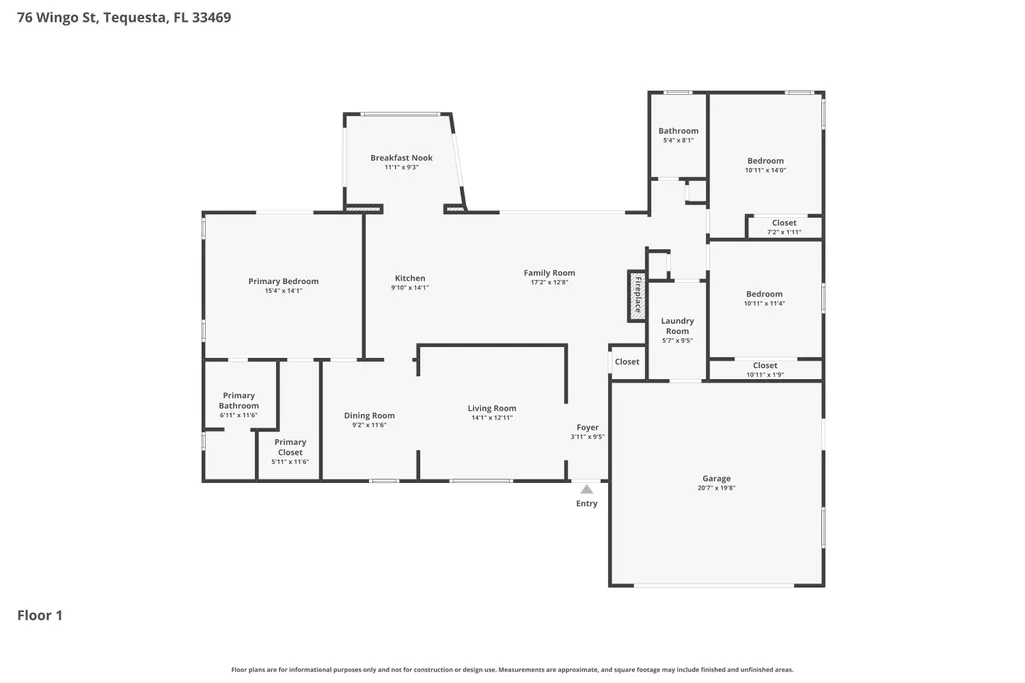
Welcome home to Tequesta Pines, one of Tequesta's most sought after neighborhoods, where tree-lined streets, friendly neighbors, and an unbeatable location create the perfect place to call home. This beautifully maintained CBS-built 3-bedroom, 2-bath pool home offers 1,792 square feet of comfortable living space, with all the major improvements already completed for you. Enjoy the confidence of impact windows and sliding doors, a 2025 HVAC system, 2026 water heater, 2018 roof, and a new washer and dryer (2025)—allowing you to focus on just enjoying your new home! Inside, the thoughtfully designed split-bedroom floor plan provides privacy for guests, while the updated kitchen opens seamlessly to the spacious family room, creating the perfect space for everyday living and entertaining. A charming wood-burning fireplace serves as the heart of the home, adding warmth and character throughout the seasons. Step outside to your own private oasis, where a screen-enclosed pool and fully fenced backyard offer the ideal setting for weekend barbecues, relaxing afternoons, and plenty of room for children and pets to play. Located just minutes from Jupiter Island's pristine beaches, waterfront dining, boutique shopping, marinas, parks, and top-rated schools, Tequesta Pines is a community where neighbors become friends and the South Florida lifestyle is right outside your door. If you've been searching for a move-in-ready home with quality construction, major system updates, and an exceptional location, this Tequesta Pines gem is ready to welcome you home.
| Elementary School | Middle School | High School |
|---|---|---|
| Limestone Creek Elementary School | Jupiter Middle School | Jupiter High School |
| Price History | |
|---|---|
| 7/6/2026 | Listed $789,000 |
General Features
| Membership Required | false |
|---|---|
| Sewer | Public Sewer |
| Heating | Central |
| Cooling | Central Air |
| Utilities | Cable Connected,Electricity Connected,Water Connected |
| Possession | Close Of Escrow |
| Roof | Shingle |
| Appliances | Dryer,Dishwasher,Electric Range,Electric Water Heater,Disposal,Microwave,Oven,Refrigerator,Water Heater,Washer |
| HOA Fee | 73.5 |
| Garage Spaces | 2 |
| Association Fee Includes | Common Areas |
| Architectural Style | Traditional |
| Pool Features | Screen Enclosure |
| Construction Materials | Block |
| Pets Allowed | No Pet Restrictions,Yes |
| Year Built | 1979 |
| View | Garden,Pool |
| Stories Count | 1 |
| Levels | One |
| Property Subtype | Single Family Residence |
| Tax Year | 2025 |
| Community Features | Home Owners Association |
| Accessibility | None |
| Assoc Fee Paid Per | Annually |
| County | Palm Beach |
| New Construction | false |
| Property Type | Residential |
| Association Amenities | None |
| Attached Garage | true |
| Contingency | None |
| Subdivision Name | TEQUESTA PINES |
| Facing Direction | North |
| Garage Y/N | true |
| Full Baths | 2 |
| Status | Pending |
| Directions | Sea Brook North to Wingo. Turn right and house on the right |
| High School | Jupiter |
| City | Tequesta |
| Senior Community Y/N | false |
| MLS Area | 5060 |
| Carport Y/N | false |
| Elementary School | Limestone Creek |
| Tax Annual Amount | 7301.82 |
| Middle/Junior High School | Jupiter |
| Property Condition | Resale |
| MLS Area Minor | PB32 |
| Virtual Tour | https://www.zillow.com/view-imx/a96791bd-c1c0-4be0-86b1-02ad3a51ef28?setAttribution=mls&wl=true&initialViewType=pano&utm_source=dashboard |
| Standard Status | Pending |
| Property Sub Type Additional | Single Family Residence |
| PostalCity | Tequesta |
| Legal Description | TEQUESTA PINES LOT 11 |
Interior Features
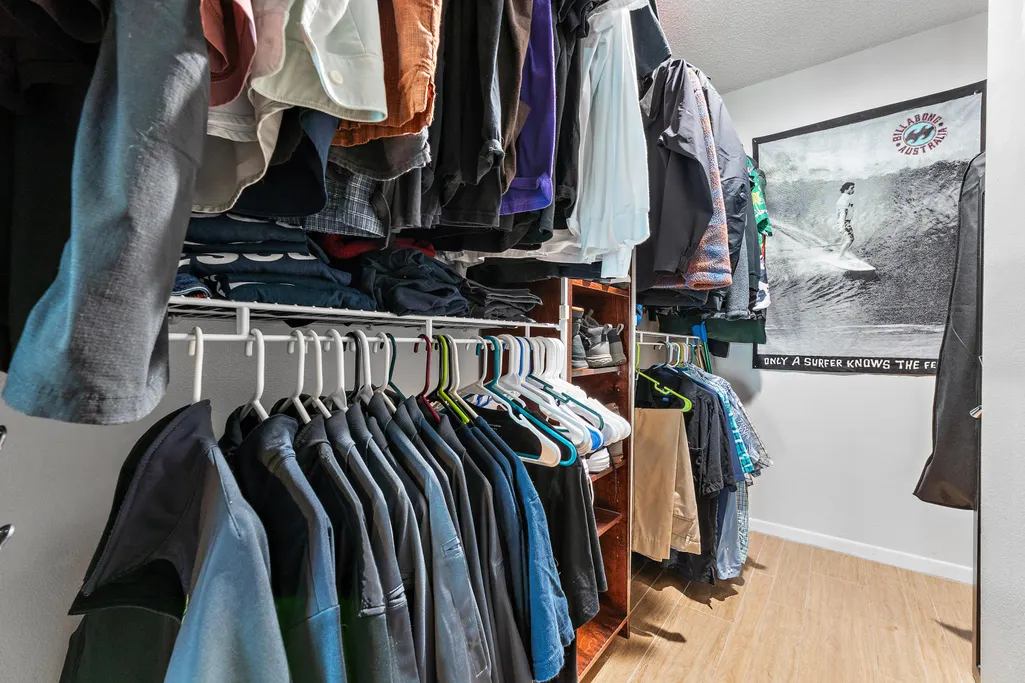
| Interior Amenities | Breakfast Area,Dual Sinks,Living/Dining Room,Main Level Primary,Split Bedrooms,Separate Shower,Walk-In Closet(s) |
|---|---|
| Flooring | Tile |
| Furnished Y/N | Unfurnished |
| Fireplace Features | Wood Burning |
| Total Stories | 1 |
| Air Conditioning Y/N | true |
| Heating Y/N | true |
| Fireplace Y/N | true |
| Laundry Features | Laundry Room |
| Total Bedrooms | 3 |
| Main Level Bedrooms | 3 |
| Main Level Bathrooms | 2 |
| Total Baths | 2 |
Exterior Features
| Fencing | Back Yard |
|---|---|
| Parking Features | Attached,Garage,Garage Door Opener |
| Lot Features | Sprinkler System,< 1/4 Acre |
| Water Source | Public |
| Total Parking | 4 |
| Lot Size Area | 8497 |
| Building Area Total | 2662 |
| Lot Size Acres | 0.2 |
| Waterfront Y/N | false |
| Covered Spaces | 2 |
Amenities
- Foreclosure
- Views
- Short Sale
- New Construction
- Adult 55+
- Lease To Own
- No HOA Fees
- Furnished
- Primary On Main
- Air Conditioning
- Seller Finance
- Green
- Fixer Upper
- Horse
- Golf
- Fireplace
- Deck
- Garage
- Basement
- Pool
Property vs Single Family Average in 33469
Price
Taxes
Year Built
 All information deemed reliable but not guaranteed. All properties are subject to prior sale, change or withdrawal. Neither listing broker(s) or information provider(s) shall be responsible for any typographical errors, misinformation, misprints and shall be held totally harmless. Listing(s) information is provided for consumer's personal, non-commercial use and may not be used for any purpose other than to identify prospective properties consumers may be interested in purchasing. The data relating
